Property photo 1
Property photo 2
Property photo 3
Property photo 4
Property photo 5
3 Beds
3 Baths
2,175 sqft

$269,000

4918 CORIAN SPRINGS DR, SANANTONIO TX, 78247

Price per sqft$123.68
Built in2005
Property size2,175 sqft
Property typeResidential

Overview

Active

New

Listed Oct 27, 2026

Updated 22h ago

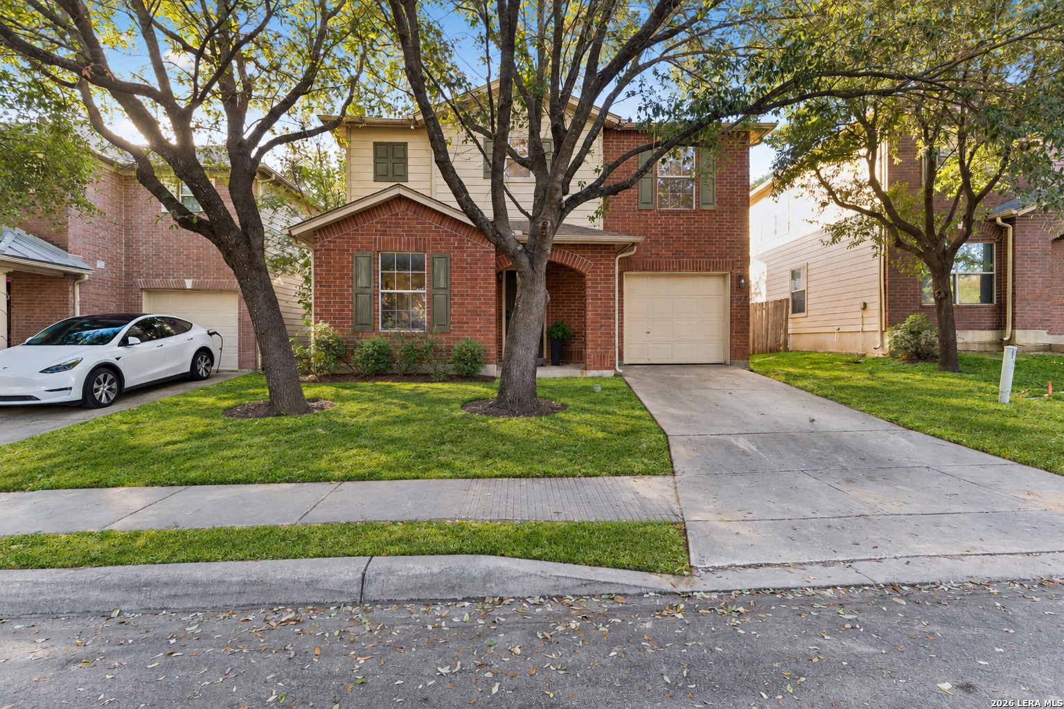
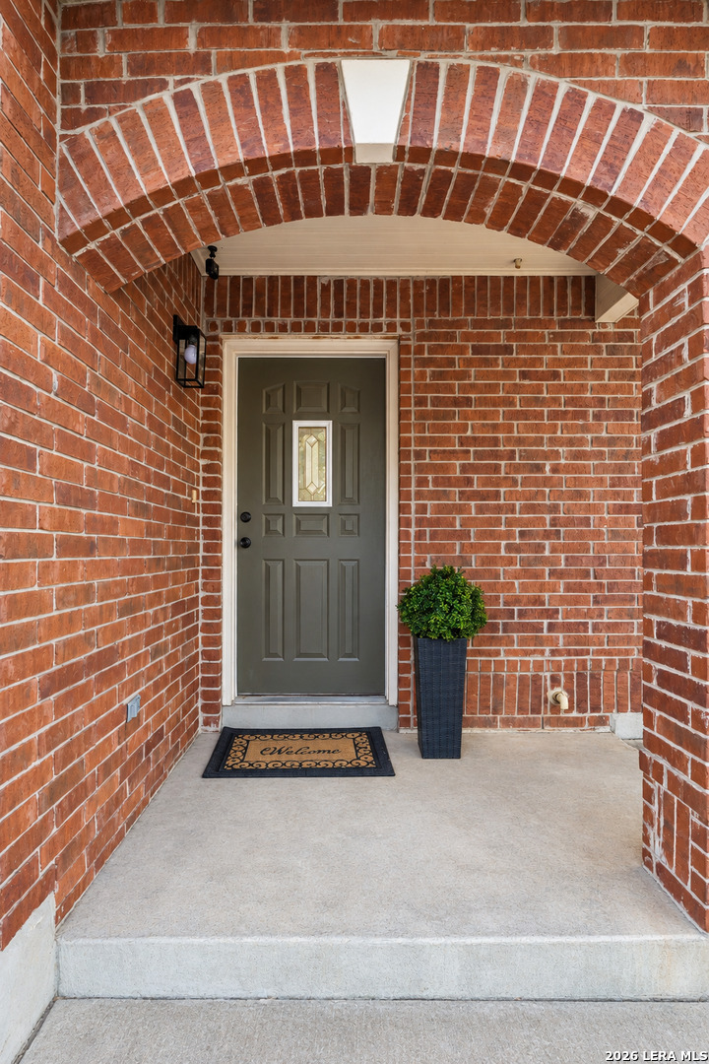
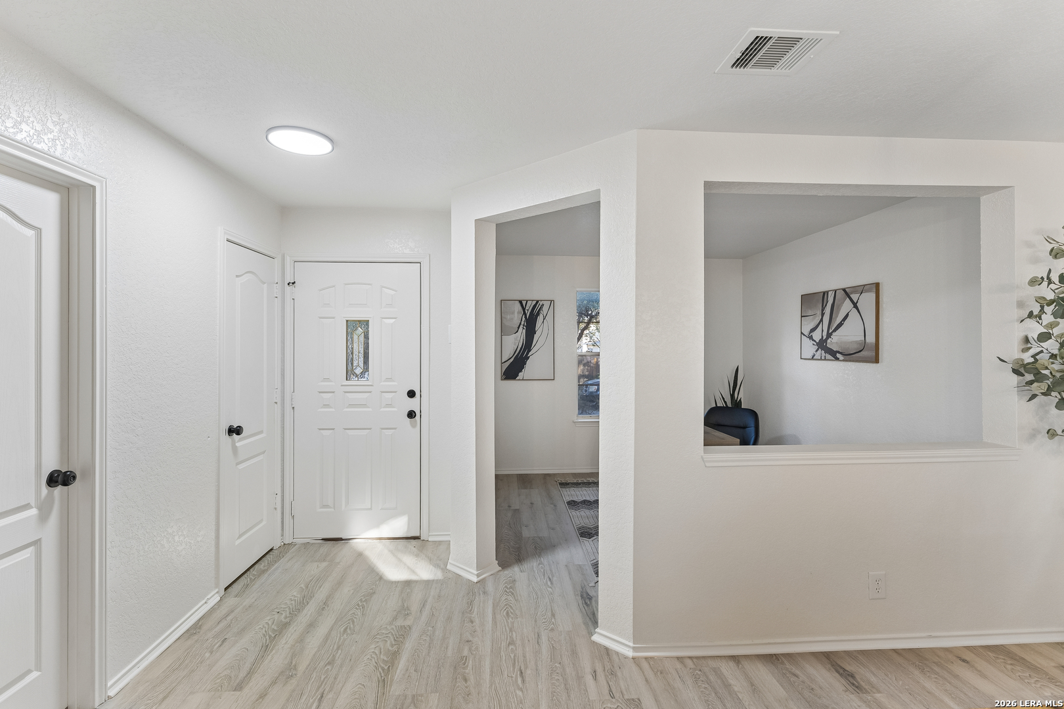
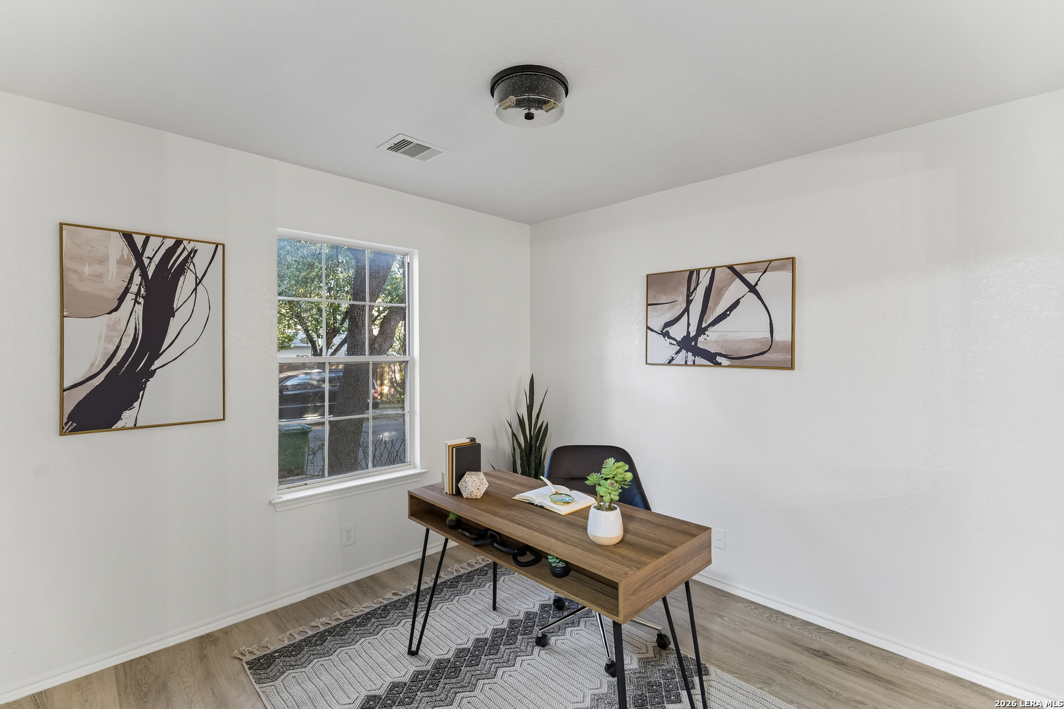
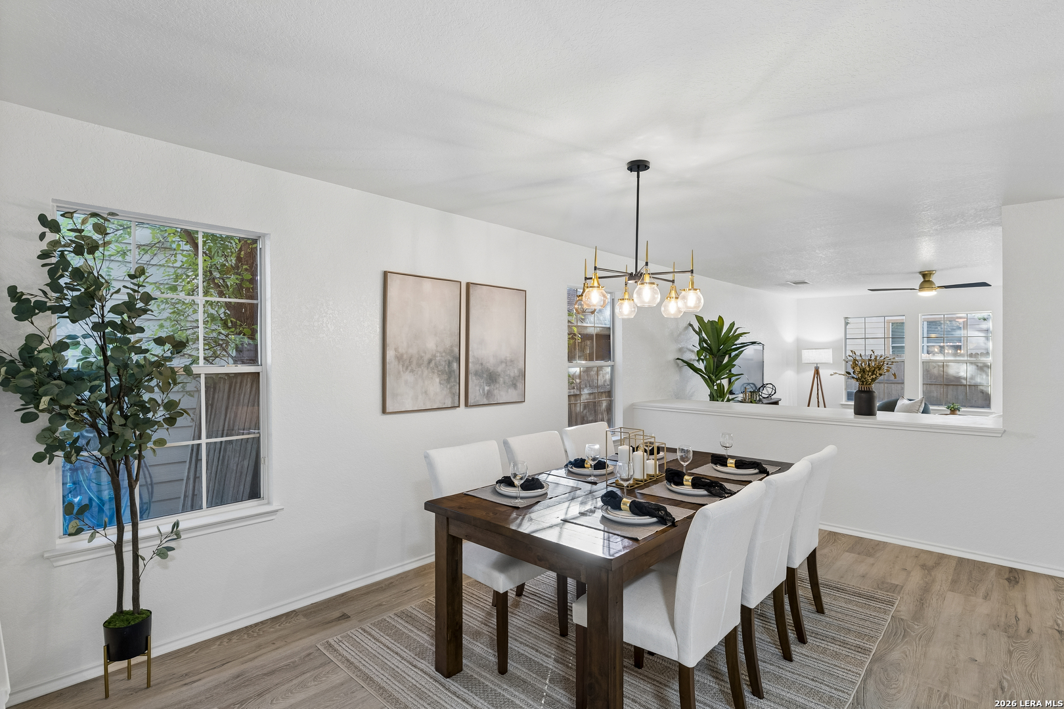
Freshly updated and filled with natural light, this charming two-story home in Cedar Grove offers a wonderful combination of comfortable living spaces, thoughtful updates, and a floor plan designed for everyday living. With 3 bedrooms, 2.5 baths, and a one-car garage, the home feels bright and welcoming thanks to fresh interior paint, beautiful new laminate flooring, updated light fixtures, and new bathroom fixtures that add a modern touch throughout. The main level features a spacious living room with multiple windows that bring in abundant natural light, along with an open kitchen and dining area that makes everything from casual weeknight dinners to entertaining friends feel effortless. The kitchen offers generous cabinet and counter space, a center island, and a cozy breakfast area overlooking the backyard. A separate room near the front entrance provides the perfect opportunity for a home office, study, or creative space. Upstairs, the versatile second living area offers even more room to spread out, whether it's used as a media room, gaming retreat, homework station, or a comfortable place to relax and watch television. The spacious primary suite is a peaceful retreat, featuring a generous walk-in closet and private bath, while two additional bedrooms provide comfortable accommodations and flexibility. An upstairs laundry room adds everyday convenience right where it's needed most. Outside, mature shade trees lend character to the home's attractive brick exterior, while the fenced backyard offers space to relax, garden, or enjoy a little fresh air. Conveniently located in Cedar Grove near Loop 1604 and O'Connor Road, this home provides easy access to shopping, dining, and major commuter routes. With its fresh updates, flexible living spaces, and inviting atmosphere, this is a home that's ready for its next chapter!

$1,790/mo

Est. mortgage payment based on a $269,000 home price.

All estimates are provided by Luxury Presence for informational purposes only. Actual amounts may vary.

Additional information

MLS® ID
2026437

Interior Features

Bedrooms
3
Bathrooms
3
Fireplace
Yes
Cooling
Yes
Heating
Yes
Basement
No

Exterior Features

Lot Size
0.06 Acres

Other Property Details

Taxes
$6,817
Tax Frequency
Annually
MLS provider logo

Courtesy of Trent Boarnet, Keller Williams Heritage

Listing Contact: (210) 493-3030

Source:  ©2026 Local Expertise Regional Access

The data relating to real estate for sale on this website comes in part from the Internet Data exchange (IDX) program of the Local Expertise Regional Access®. IDX information is provided exclusively for consumers' personal, non-commercial use and may not be used for any purpose other than to identify prospective properties consumers may be interested in purchasing. Real estate listings held by brokerage firms other than Phyllis Browning Company, are indicated by detailed information about them such as the name of the listing firms. Information deemed reliable but not guaranteed. The MLS may, at its discretion, require use of other disclaimers as necessary to protect participants and/or the MLS from liability. Copyright © [[year] Local Expertise Regional Access®. All Rights Reserved.

Data last updated 4:19 AM UTC, 10/28/2026

Powered by Luxury Presence
